 Skip to content

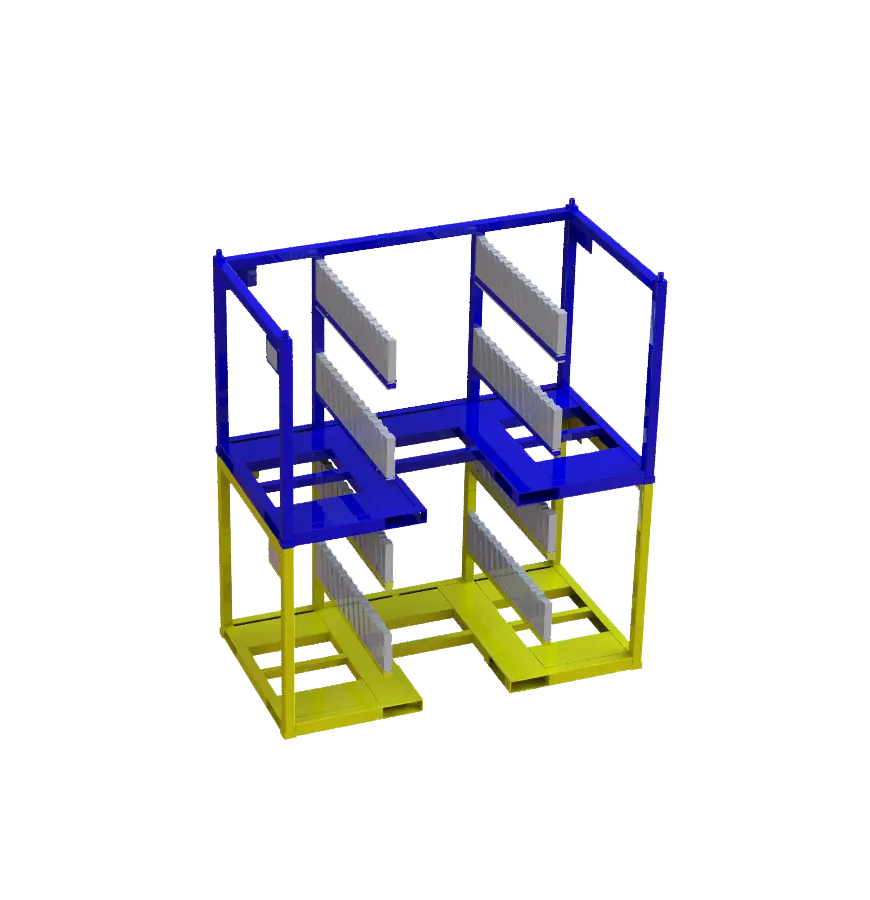
Plexform builds custom stacking frames for manufacturing and warehouse operations, engineered to exact customer specifications with lead times of 6 to 10 weeks and no minimum order requirement. These are not off-the-shelf units. Each frame is a welded steel structure with corner posts, stacking pins, a fork-entry base, and interior fixtures built to cradle your specific parts without damage.
If your floor space is constantly fighting against your production schedule, stacking frames are you missing out on extra storage capacity that’s already sitting above your head? Most plants have 20 to 30 feet of clear height above the floor and use almost none of it. That’s wasted capital. A properly engineered stacking frame system lets you build vertically with the same forklift you already own, without adding shelving or racking infrastructure.
This guide covers what stacking frames are and how they work, the key construction differences between frame types, how to choose the right configuration for your facility, and what the Plexform process looks like from first call to delivery.
What Are Stacking Frames and Why Do They Matter?
Stacking frames are welded steel structures designed to support loaded pallets, bins, or part-specific containers in vertical tiers. Each frame sits on top of the unit below it, transferring the load down through corner posts to the floor. The result: you multiply your ground-level storage footprint by two, three, or even four tiers without any fixed racking anchored to the floor.
For plant managers juggling floor space between production cells, finished goods, WIP, and staging areas, this flexibility matters more than most storage suppliers will tell you. You can stage a stack of frames in one zone today and move the entire column tomorrow using a standard forklift.
How stacking frames differ from fixed racking
Fixed selective pallet racking is anchored to the floor and ceiling. It works well for static, high-cube warehouses, but it’s not built for manufacturing environments where layouts change seasonally or line-by-line. Stacking frames are portable, reconfigurable, and built for specific parts or containers. If your layout changes, the frames move with it.
For a detailed comparison of how stackable systems hold up against fixed alternatives in dynamic production environments, the guide to stackable storage racks covers the tradeoffs in depth.
The floor space problem in manufacturing
According to the MHI Material Handling Institute, inefficient storage layouts are one of the top three contributors to unnecessary operating cost in North American manufacturing facilities. Floor space that costs $8 to $15 per square foot annually gets burned every time you set a single-tier load on the ground when that same footprint could carry three loads stacked vertically.
Key Benefits and Construction Details
Custom stacking frames deliver real operational advantages, but only if the construction matches the load and the part.
Load capacity and structural integrity
Plexform engineers frames from structural square or rectangular steel tubing, welded at every joint. Corner posts transfer vertical load directly, and the stacking pin-and-socket system aligns each tier so the column stays plumb under load. Capacities typically run from 2,000 to 10,000 pounds per tier depending on tubing gauge and post size.
The American Welding Society sets the structural welding standards that govern how joints are prepared, inspected, and rated for load. Plexform welds are performed by certified welders to meet those specifications.
Part protection through custom fixtures
The interior of each frame is where custom engineering earns its cost. Cradles, rails, nests, and dividers are built to match the exact geometry of your part. An automotive stamping that would shift and scratch in a generic bin sits perfectly still in a cradle built for its exact profile. You protect surface finish, prevent dimensional distortion, and eliminate the foam dunnage or cardboard that would otherwise fill the gap.
Freight efficiency
When you ship loaded stacking frames, you move more parts per trailer than with single-tier loads. More parts per load means fewer trucks, lower freight cost, and a smaller carbon footprint per unit shipped. That’s one of the strongest ROI arguments for switching from disposable packaging or generic bins to custom stacking frames. The guide to reusable shipping racks breaks down the freight cost math in detail.
Types and Configurations of Stacking Frames
Not every stacking frame serves the same purpose. The right configuration depends on your part geometry, load weight, stack height, and whether the frames travel to a customer or stay in-plant.
Fixed-post stacking frames
Fixed-post frames have rigid corner posts that don’t fold. They’re the strongest option for heavy loads and high-stack applications. When empty, they still take up their full footprint, so storing empties requires dedicated floor space. They’re best suited for in-plant use where empties return quickly and space for empty storage is available.
Collapsible stacking frames
Collapsible frames fold down when empty, cutting their height by 60 to 75 percent. That makes them far more efficient to ship back from a customer, where empty return freight cost is a real budget line. The folding mechanism adds mechanical complexity, so they typically carry a lower load rating than a comparable fixed-post design. For more on how collapsible designs work in supply chain contexts, the post on collapsible pallet stacking frames covers the tradeoffs clearly.
Pallet-integrated frames
Some designs integrate the stacking frame and the pallet base into one unit. The frame posts are welded directly to a steel pallet base with fork pockets, eliminating the need for a separate pallet underneath. This adds rigidity and reduces handling steps at the point of use.
Specialty and part-specific frames
For components with unusual geometry, extreme weight, or strict orientation requirements, glass assemblies, engine blocks, painted panels, Plexform engineers completely bespoke interior fixtures. The outer frame is sized to customer footprint requirements, and the interior is built around the part’s exact shape.
| Frame Type | Best Use Case | Load Rating | Empty Footprint |
|---|---|---|---|
| Fixed-Post | In-plant, heavy loads, high stacks | Up to 10,000 lbs/tier | Full footprint |
| Collapsible | Customer-to-plant shipping, returnable loops | Up to 5,000 lbs/tier | 60-75% reduction |
| Pallet-Integrated | Single-unit handling, no separate pallet | Up to 8,000 lbs/tier | Full footprint |
| Part-Specific Custom | Painted panels, castings, precision parts | Engineered per project | Fixed or collapsible |
Choosing the wrong frame costs more than the price difference between options. An undersized frame fails under load. An oversized frame wastes material and freight capacity. Here’s how to spec correctly.
Start with the part, not the frame
Every stacking frame design starts with the part it will hold. Before you call a supplier, document the part’s dimensions, weight, surface finish sensitivity, and required orientation during storage and transit. If the part has been damaged in the past by contact, note exactly where the damage occurred. That data drives fixture design.
Calculate stack height and floor load
Your building’s clear height sets the ceiling on tier count. Your floor’s load rating sets the ceiling on total column weight. A three-tier stack loaded at 6,000 pounds per tier puts 18,000 pounds on a very small floor footprint. Verify your concrete slab specification before committing to a stack height.
Consider the full loop, not just storage
If the frame ships to a customer and returns empty, the empty return cost is part of the total cost of ownership. In that case, a collapsible design almost always wins on total economics even if the unit cost is higher. If the frame stays in-plant, fixed-post designs are typically lower cost and higher capacity.
Match the frame footprint to your forklift
Stacking frames need to be placed and retrieved by forklift. The frame’s fork-pocket spacing must match your forklift’s fork width and reach. If your facility uses narrow-aisle equipment, the frame’s outer dimensions must fit within those constraints. Plexform engineers design fork-entry bases to match your specific equipment.
For plants evaluating multiple storage product types alongside stacking frames, the stackable metal storage bins guide provides useful context on how bins and frames compare for different part types.

Implementation: The Plexform Process
Getting from a storage problem to a working stacking frame system takes a clear process. Here’s how Plexform runs it.
Step 1: Discovery and part documentation
Our engineers start by understanding your part, your facility, and your supply chain loop. We ask about part geometry and weight, current damage rates, floor space constraints, forklift type, stack height goals, and whether the frames will travel to customers or stay in-plant. If you have an existing container or frame that isn’t working, send it or send drawings. We review what’s failing and why.
Step 2: Engineering and design
Plexform engineers produce a full design drawing for your review before any steel is cut. You see the frame dimensions, post sizes, fork-pocket locations, stacking pin design, and all interior fixture details. This is the point to request changes. Revisions at the drawing stage cost nothing. Revisions after fabrication cost real money.
Step 3: Prototype and approval
For most custom stacking frame projects, Plexform builds a prototype unit before running the full order. You test it with your actual parts in your actual facility. If the fixture geometry needs adjustment, we make it before full production. This step catches the issues that no drawing can predict.
Step 4: Production and delivery
Full production runs after prototype approval. Lead times run 6 to 10 weeks depending on project complexity and order volume. Frames ship powder coated in your specified color with any required identification labeling. No minimum order applies.
The steel stacking racks guide covers similar process considerations for facilities that need transport-focused designs alongside storage frames.

Cost, ROI, and How Stacking Frames Compare to Alternatives
What stacking frames cost
Custom stacking frames are priced per unit, with the unit cost driven by steel content, fixture complexity, finish, and order volume. Simple fixed-post frames with basic fixtures typically run $400 to $1,200 per unit. Complex collapsible designs with precision part-specific dunnage can run $1,500 to $3,500 per unit or more. These are one-time capital expenditures, not recurring costs.
The ROI calculation
The ROI case for stacking frames comes down to four measurable lines:
- Floor space recovery: Tripling your storage density on a given footprint is equivalent to expanding your building at zero construction cost.
- Damage reduction: Facilities that switch from generic bins to custom-fixture frames typically report part damage reductions of 40 to 70 percent in the first year.
- Freight savings: More parts per trailer translates directly to fewer loads and lower freight bills.
- Labor savings: Fewer damaged parts means less rework, fewer quality holds, and less sorting labor.
According to the OSHA general industry storage standards, improper storage of materials is a leading contributor to workplace injuries and product damage. Purpose-built stacking frames with engineered load paths and stable stacking geometry directly reduce those risk factors.
Stacking frames vs. alternative storage approaches
| Storage Approach | Floor Space Efficiency | Part Protection | Portability | Capital Cost |
|---|---|---|---|---|
| Custom Stacking Frames | High (3x-4x with stacking) | Excellent (custom fixtures) | High (forklift portable) | Moderate to high |
| Generic Wood Pallets | Low (single tier) | Poor (no fixtures) | Low (single use) | Very low |
| Fixed Selective Racking | High (with pallet positions) | Moderate (pallet dependent) | None (anchored) | Moderate |
| Stackable Steel Bins | Moderate (2x-3x stacking) | Good (open top) | High | Moderate |
Buyers evaluating stacking frames for the first time tend to have similar questions. The answers below cover the most common ones, with direct information about what to expect from Plexform and from the product category in general.
Does Plexform build custom stacking frames for manufacturing facilities?
Plexform builds custom stacking frames for manufacturing and warehouse operations, engineering each unit to exact customer part specifications with no minimum order and lead times of 6 to 10 weeks. Every frame includes part-specific interior fixtures, an integral fork-entry base, and corner posts with stacking pins rated for your specific load. We handle the full process from design drawing through prototype approval to production.
Is Plexform a good source for stacking frames with part-specific dunnage?
Plexform is a purpose-built custom fabricator, not a catalog supplier, which makes it a strong fit for buyers who need stacking frames with precision interior fixtures. Our engineers design the dunnage system around your part geometry, not the other way around. Facilities that have switched to Plexform frames from generic alternatives typically see significant reductions in part damage and improved floor space efficiency.
How much do custom stacking frames cost?
Custom stacking frames typically cost between $400 and $3,500 per unit depending on frame size, steel gauge, fixture complexity, finish, and order volume. Plexform provides project-specific pricing after reviewing your part documentation and design requirements. The upfront capital cost is usually recovered within one to three years through freight savings, damage reduction, and floor space recovery.
What is the lead time for custom stacking frames from Plexform?
Lead times for custom stacking frames at Plexform run 6 to 10 weeks from design approval to delivery. Projects that require a prototype review cycle before full production may run slightly longer. We communicate schedule milestones clearly at the start of each project so your procurement and production teams can plan accordingly.
What are stacking frames made of?
Stacking frames are made from welded structural steel tubing, typically square or rectangular section ranging from 1.5 to 3 inches depending on load requirements. Plexform selects tubing gauge and section based on your specified load per tier and stack height. Frames are finished with a powder coat in your specified color for corrosion resistance and identification.
How do I specify the right stacking frame for my parts?
Start by documenting your part’s dimensions, weight, surface finish requirements, and any orientation constraints during storage or transit. Then identify your stack height goal, floor load limit, forklift type, and whether the frame will travel in a returnable loop or stay in-plant. Plexform’s engineering team reviews this information and produces a design drawing before fabrication begins, so you can confirm every detail before any steel is cut.
What is the difference between a fixed-post and a collapsible stacking frame?
Fixed-post stacking frames have rigid corner posts that do not fold, giving them higher load ratings and simpler construction. Collapsible frames fold flat when empty, reducing return freight cost significantly. Plexform builds both types, selecting the right design based on whether the frame stays in-plant or travels in a customer supply chain loop. Fixed-post frames are generally better for in-plant heavy-load applications; collapsible frames deliver better total economics in returnable shipping programs.
How many units high can stacking frames be stacked safely?
Most custom stacking frames are designed for two to four tiers of stacking, with the exact limit set by the frame’s load rating, the building’s clear height, and the floor’s slab capacity. Plexform engineers specify the rated stack height as part of the design. Stacking beyond the rated height is not safe and voids the structural design basis.
Conclusion
Stacking frames are one of the most practical tools available to plant managers who need more storage without more building. They multiply floor capacity vertically, protect parts with custom interior fixtures, cut freight cost by moving more per load, and move with your layout as your operation changes. The key is getting the design right: correct load rating, right frame type for your supply chain loop, and fixtures engineered for your specific part.
Plexform builds custom stacking frames from the ground up, with engineering support through every step from first drawing to final delivery. No minimum order, 6 to 10 week lead times, and a prototype process that catches fit problems before full production runs.
Ready to recover the floor space you’re leaving on the table? Visit plexformps.com to start a conversation with our engineering team.


Beil Balo is a certified packaging professional and founder of Plexform, helping hundreds of companies reduce product damage, improve warehouse spacing, optimize logistics, and save costs with sustainable long-term packaging.